84 West St, Gorham, KS | Modern Ranch Home (Russell County, KS)
- SOLD


- Residential
- 5
- 3
- 2
- 3,492 sq ft (total)
- 2012
- 15,000 sq ft
84 West St, Gorham, KS | Modern Ranch Home (Russell County, KS)
- SOLD
Description
84 West St, Gorham, KS 67640
Modern Ranch Home (Russell County, KS)
Welcome to a home where every detail invites you to live fully!
Spread across 3,492 sq ft on two thoughtfully designed floors, this five-bedroom, three-bathroom residence in Gorham, KS offers the space and versatility modern families crave.
The heart of the home is a stunning open kitchen-dining-living area, where rich walnut cabinetry, granite countertops, a striking stacked-stone range hood, subway tile backsplash, and stainless steel appliances come together to inspire both everyday meals and memorable gatherings. Warm hardwood floors flow throughout, anchoring the space with timeless charm.
The living room beckons with vaulted ceilings, a cozy fireplace, and recessed lighting — the perfect backdrop for relaxed evenings.
The sun-drenched primary bedroom features a tray ceiling, ceiling fan, and plush carpeting, offering a serene personal retreat.
Bathrooms showcase rich wood vanities, granite counters, and travertine tile flooring.
A flexible second living area, dedicated office, hobby room, laundry, and utility room ensure every lifestyle need is met.
This is more than a house — it’s the life you’ve been imagining!
84 West St, Gorham, KS | Property Overview & Features:
Living Area:
3,492 sq ft (total living area) | 1,746 sq ft (main floor) + 1,746 sq ft (finished basement w/ egress)
Bedrooms:
5 total | 3 (main floor) + 2 (basement w/ egress)
Bathrooms:
3 total | 2 (main floor) + 1 (basement)
Additional Noteworthy Features & Highlights:
– luxury finishes throughout
– main floor primary bedroom suite with massive walk-in closet, soaking tub & double vanity
– full finished basement with multiple egress points offering and high ceilings
– gas fireplace
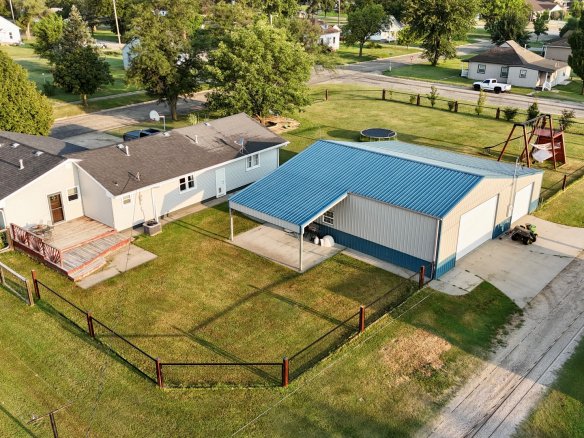
– fenced yard
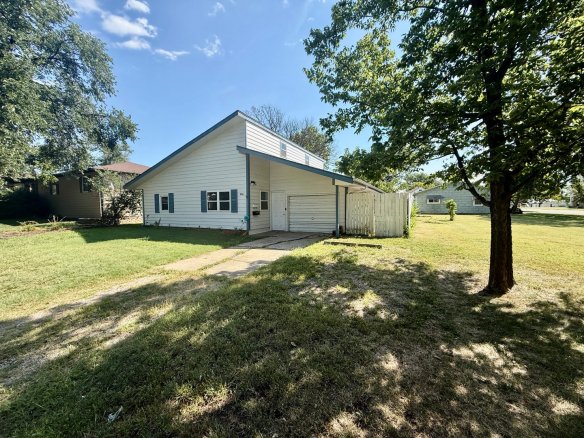
– covered front porch
– backyard patio with pergola
– tankless “on-demand” water heater
– “whole-home” backup generator
For more information or to schedule a showing, contact:
Details
Updated on August 12, 2026 at 10:22 pm- Price SOLD
- Property Size 3,492 sq ft (total) sqft
- Land Area 15,000 sq ft sqft
- Bedrooms 5
- Bathrooms 3
- Garages 2
- Year Built 2012
- Property Type Residential
- Property Status SOLD
Mortgage Calculator
- Down Payment
- Loan Amount
- Monthly Mortgage Payment